
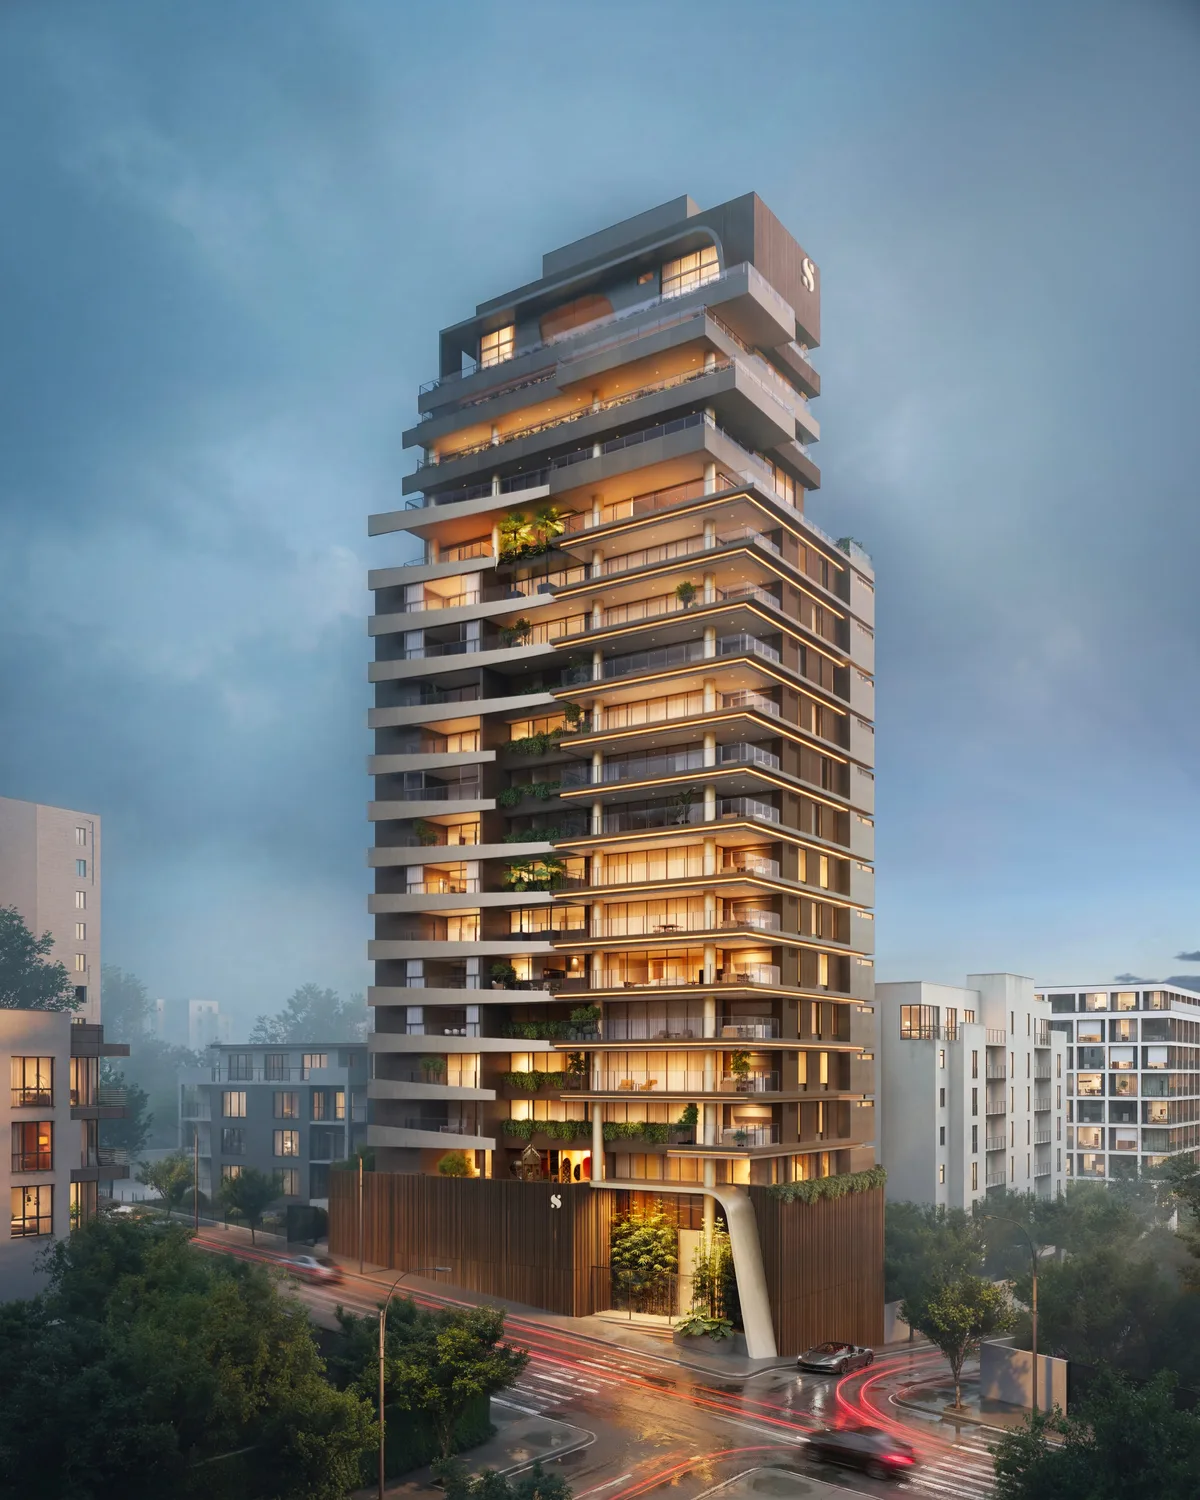
Harbor Residence
Residential Buildings · Divinópolis, Minas Gerais · 2026
Visualization by Xtrud Studio
A residential tower visualized end-to-end: facades, units, amenities, and an aerial photomontage.
Credits
- Developer: Smart Construtora
- Architecture: Sena Arquitetos
- Interior Design: Leonardo Rotsen
- Advertising: 300 Marketing Imobiliário
- Visualization: Xtrud Studio
Build a consistent visual language for a development created by a multidisciplinary team, reconciling architecture, interiors, communication, and client expectations within a single narrative.
Working from Sena Arquitetos' architectural project and the interiors developed by Leonardo Rotsen, Xtrud operated within each discipline's guidelines, folding its own artistic vision into the development's communication. 300 Marketing's input was key to aligning certain visual decisions with client expectations and keeping project, image, and campaign coherent. The result was built collaboratively: different specialties working toward the same direction to present Harbor as a single, consistent experience.
The visual set rounded out a launch that was carefully prepared and widely praised across the city, bringing the development's architecture, interiors, and positioning together in one consistent communication.